Leave a Message

Thank you for your message. I will be in touch with you shortly.

609 De Anza Avenue
609 De Anza Avenue
609 De Anza Avenue
609 De Anza Avenue
609 De Anza Avenue
609 De Anza Avenue
609 De Anza Avenue
609 De Anza Avenue
609 De Anza Avenue
609 De Anza Avenue
609 De Anza Avenue
609 De Anza Avenue
609 De Anza Avenue
609 De Anza Avenue
609 De Anza Avenue
609 De Anza Avenue
609 De Anza Avenue
609 De Anza Avenue
609 De Anza Avenue
609 De Anza Avenue
609 De Anza Avenue
609 De Anza Avenue
609 De Anza Avenue
609 De Anza Avenue
609 De Anza Avenue
SEE ALL PHOTOS
609 De Anza Avenue
609 De Anza Avenue
609 De Anza Avenue
609 De Anza Avenue
609 De Anza Avenue
609 De Anza Avenue
609 De Anza Avenue
609 De Anza Avenue
609 De Anza Avenue
609 De Anza Avenue
609 De Anza Avenue
609 De Anza Avenue
609 De Anza Avenue
609 De Anza Avenue
609 De Anza Avenue
609 De Anza Avenue
609 De Anza Avenue
609 De Anza Avenue
609 De Anza Avenue
609 De Anza Avenue
609 De Anza Avenue
609 De Anza Avenue
609 De Anza Avenue
609 De Anza Avenue
609 De Anza Avenue
Listed by Christie's International Real Estate Sereno, Robert R. Bredel, Listing Contact: 6505209343
Sold

609 De Anza Avenue

609 De Anza AVE, San Carlos, CA 94070

$3,457,000
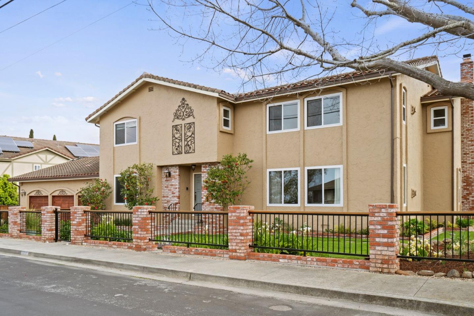
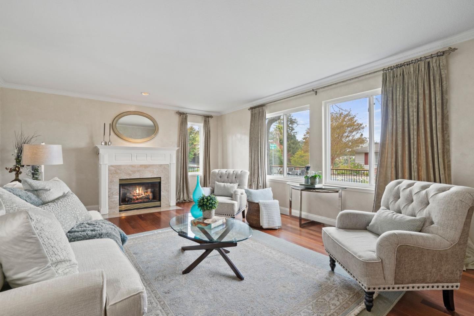
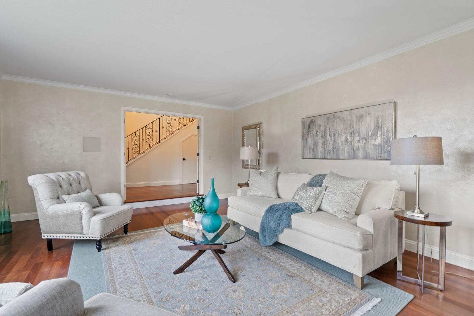
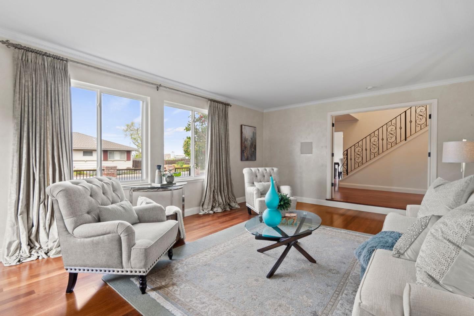
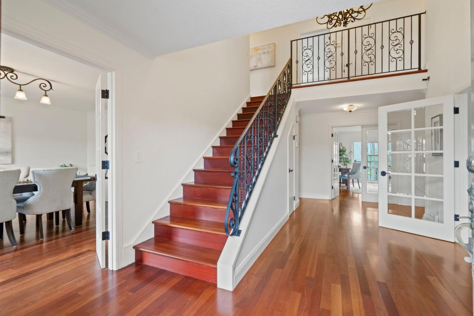
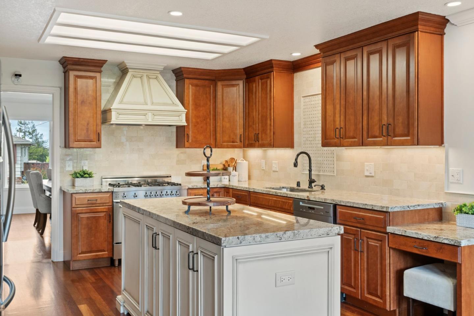
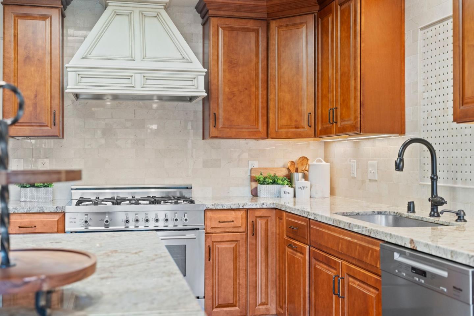
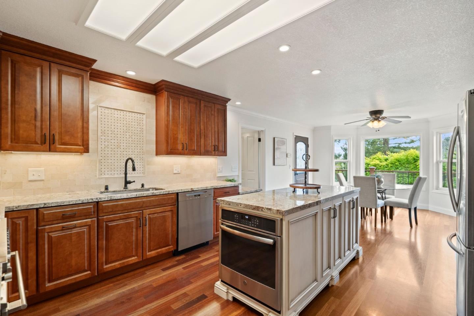
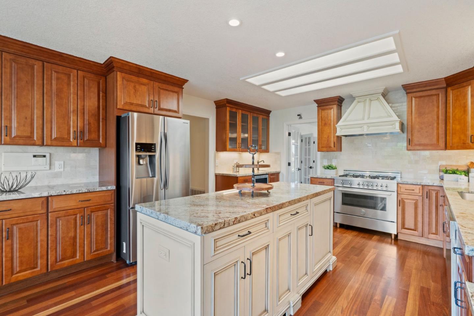
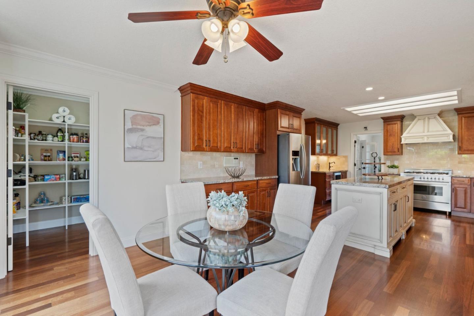
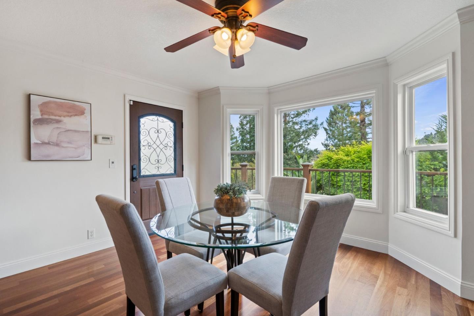
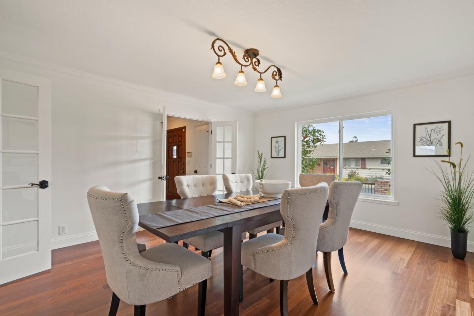
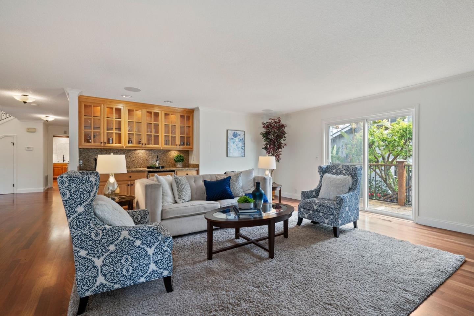
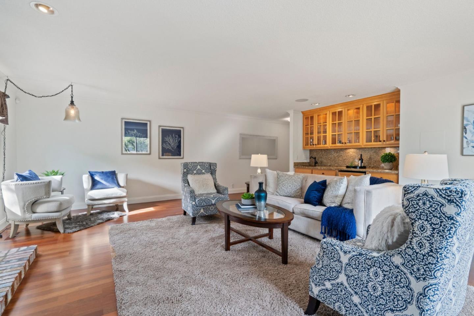
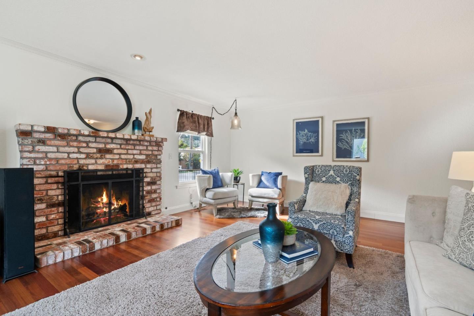
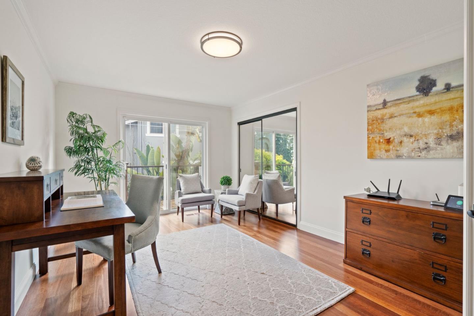
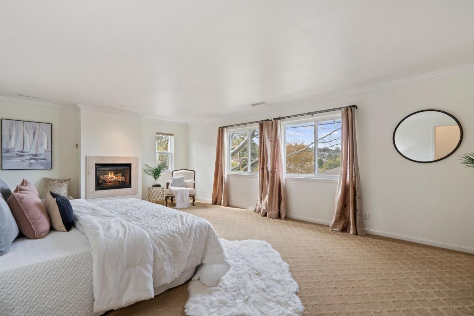
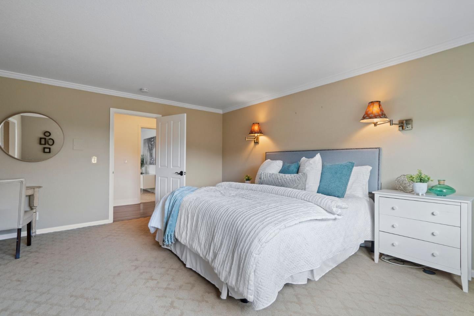
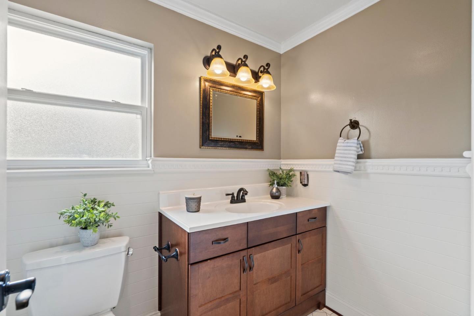
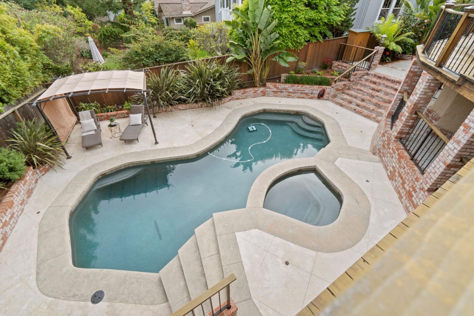
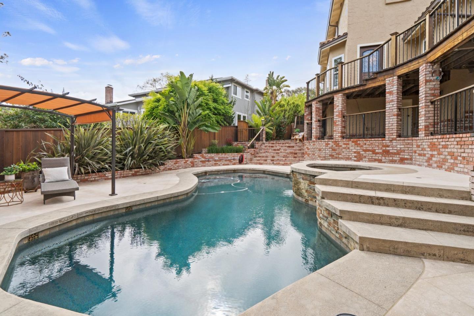
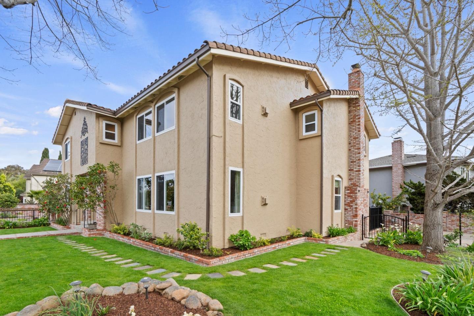
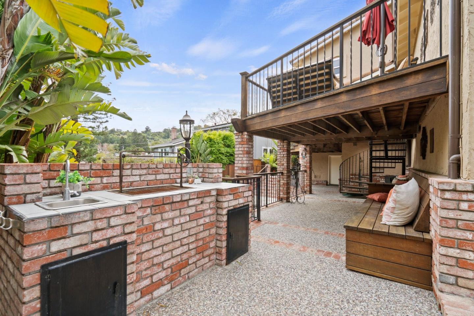
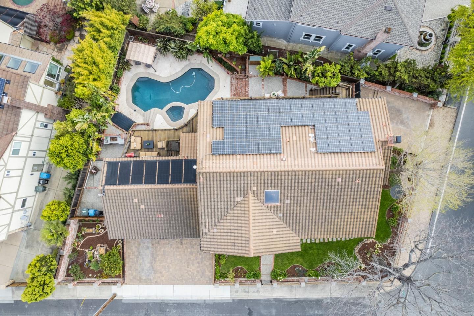
NEW UPDATE: Meaningful price adjustment of $177,000. Welcome to the heart of Alder Manor. Known for its quaint, tree-lined streets, larger parcels and friendly neighbors, Alder Manor has long been the best kept secret in San Carlos. This expansive, 4,070 square foot home rests on a 10,126 square foot lot and is located in the geographic center of this most-prized San Carlos neighborhood. Meticulously cared for by its current owners, this home has been thoughtfully updated and remodeled over the years with quality workmanship and high-end touches throughout. The home features a large living room, formal dining room, separate family room, a chef's kitchen, an office (which could easily double as a fifth bedroom) and four spacious bedrooms, including an over-sized primary suite. Other highlights include a salt water pool, owned solar for the home and pool, central vacuum, an oversized 3-car garage, a separate driveway for boat/RV parking and plenty of extra storage. The backyard is a private oasis with a sparkling pool, mature landscape, bbq area and plenty of direct sun. This home is also available for private tours. A full disclosure package is available upon request after viewing.

4
beds

4
baths

4,070 Sq.Ft. LIVING AREA

10,126 Sq.Ft. lot

Bob Bredel

Bob Bredel

Features & Amenities

Interior

  • total bedrooms4
  • Total bathrooms4
  • full bathrooms4
  • Laundry room Inside
  • Flooring Carpet, Hardwood, Tile
  • Fireplace Family Room, Living Room, Primary Bedroom
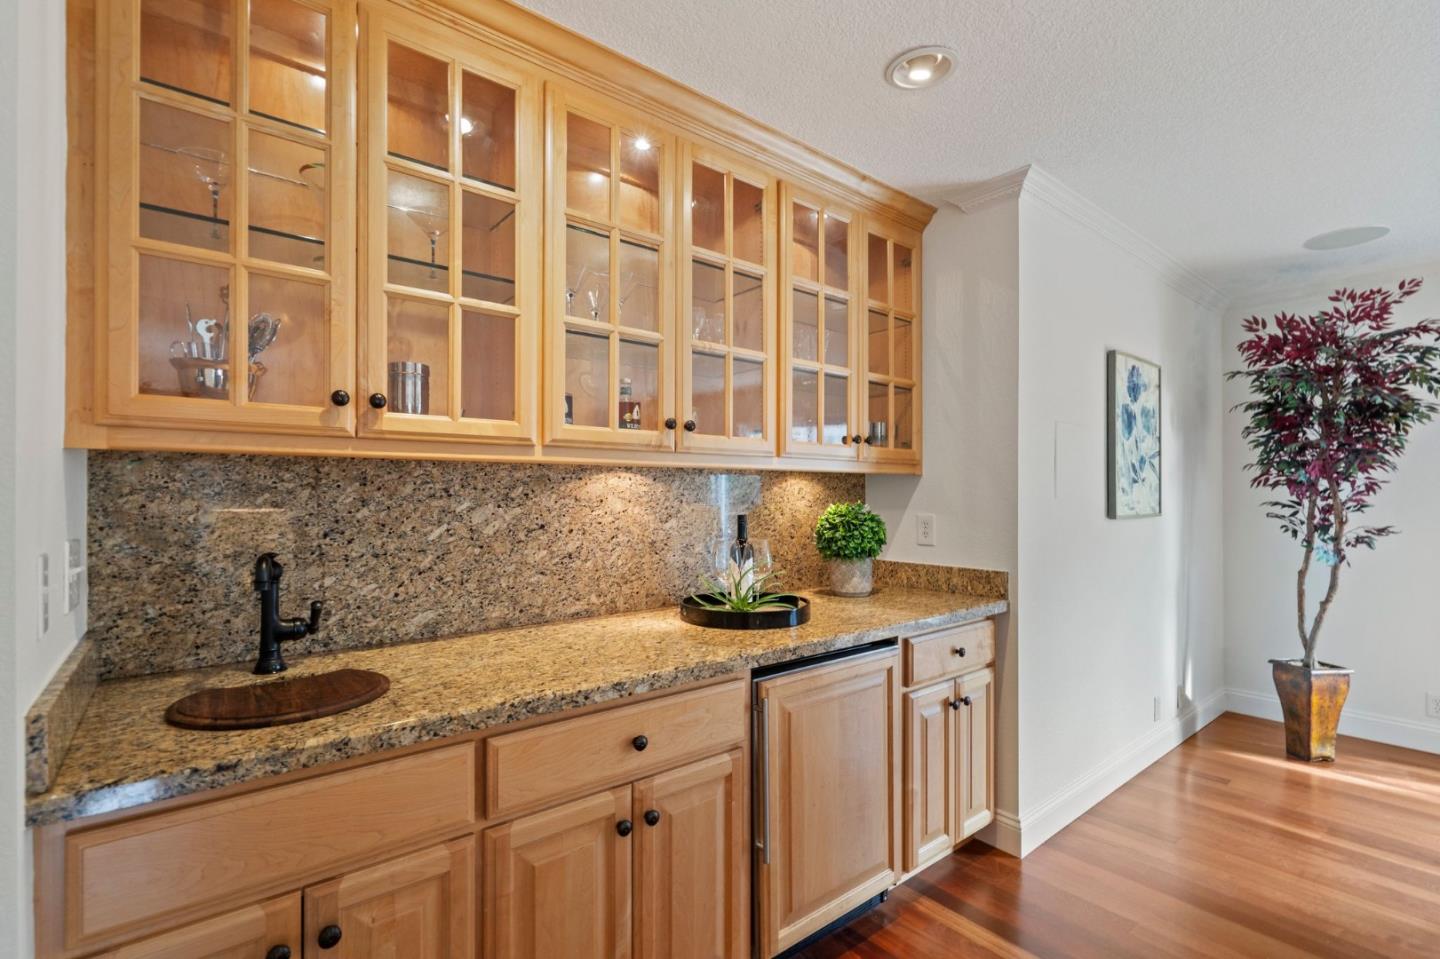
  • other interior Features Wet Bar, Walkin Closet

Area & Lot

  • Status Sold
  • Date Sold July 11, 2024
  • Living Area4,070 Sq.Ft.
  • Total Area4,070 Sq.Ft.
  • Lot Area10,126 Sq.Ft.
  • MLS® IDML81960122
  • TypeResidential
  • YEAR BUILT1984
  • NeighborhoodAlder Manor
  • School DistrictSequoiaUnionHigh

Exterior

  • STORIES2
  • Garage Space3.0
  • water SourcePublic
  • utilitiesPublic Utilities, Water Public, Solar
  • PoolHeated_Solar
  • roofTile
  • parkingAttached Garage
  • HEAT TYPECentral Forced Air
  • AIR CONDITIONINGCentral Forced Air
  • SubstructureConcrete Perimeterand Slab

Financial

  • Sales Price$3,457,000
  • Zoning R10000

Alder Manor

Features larger than normal lot sizes, larger homes, and a quiet environment.

Explore

Let’s Find Your Dream Home

Get assistance in determining the current property value, crafting a competitive offer, writing and negotiating a contract, and much more. Contact me today.

Follow Me on Instagram