Leave a Message

Thank you for your message. I will be in touch with you shortly.

2148 Greenwood Avenue
SEE ALL PHOTOS
2148 Greenwood Avenue
Listed by Coldwell Banker Realty, Christine Cook, Listing Contact: 650-642-5327
Sold

2148 Greenwood Avenue

2148 Greenwood AVE, San Carlos, CA 94070

$3,500,000
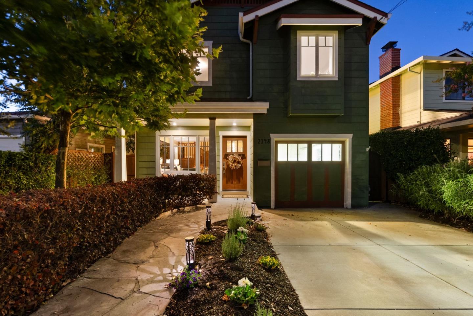
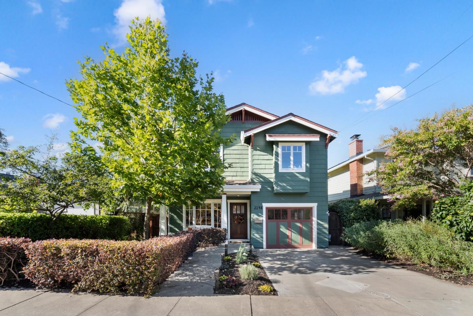
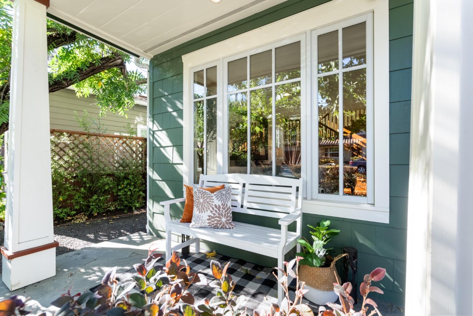
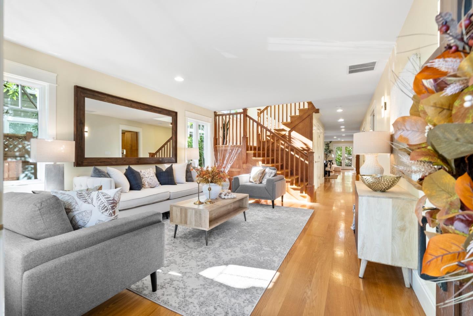
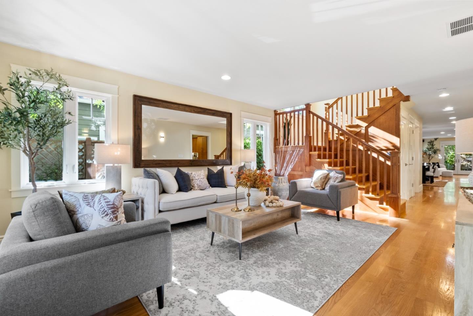
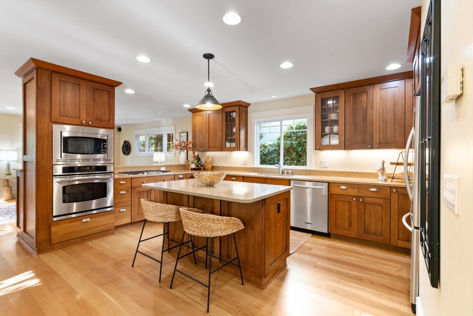
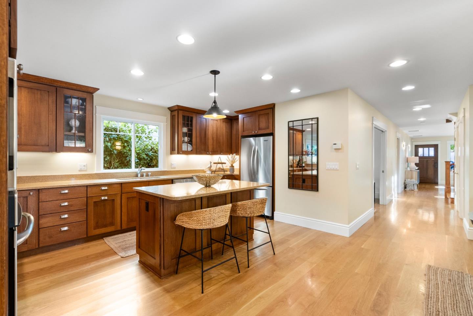
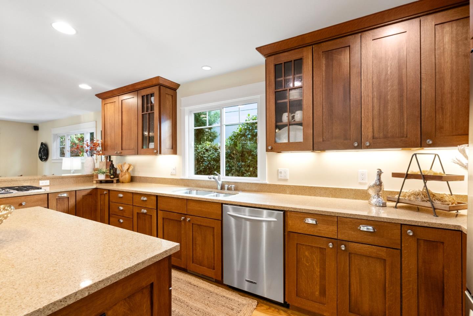
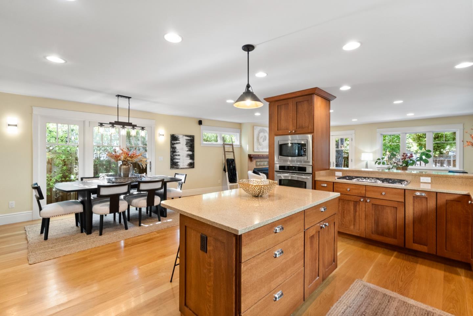
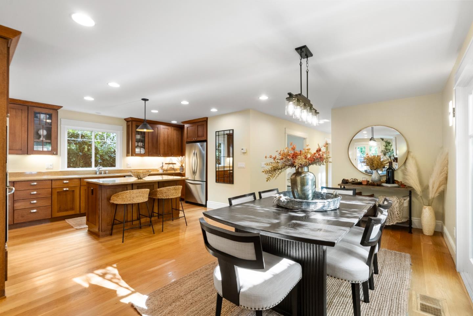
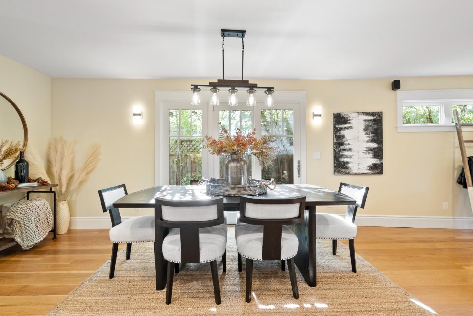
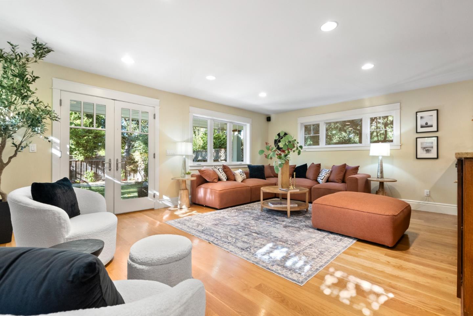
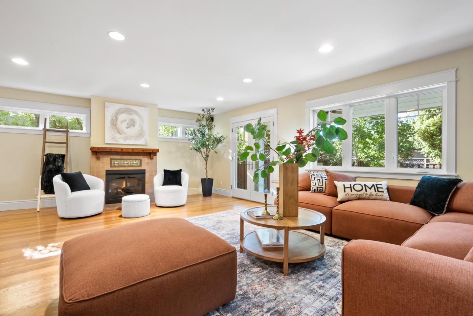
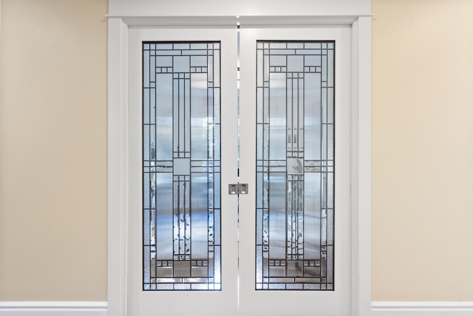
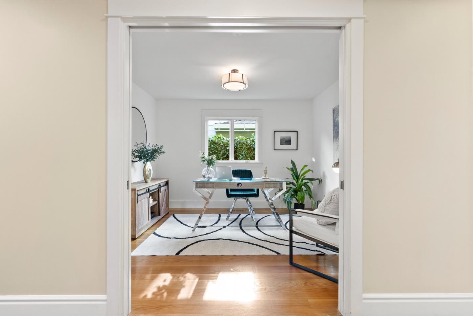
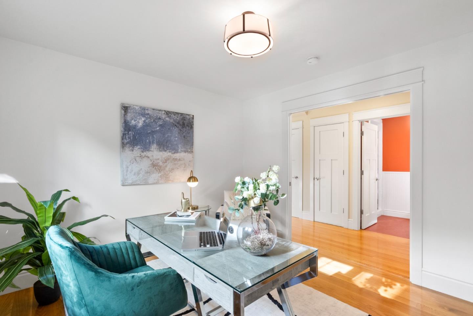
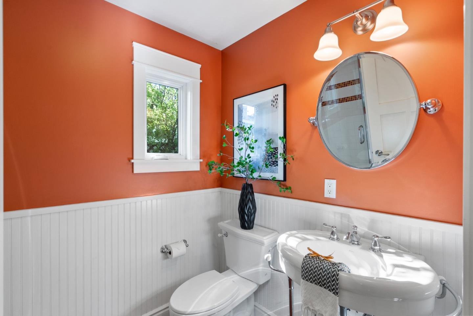
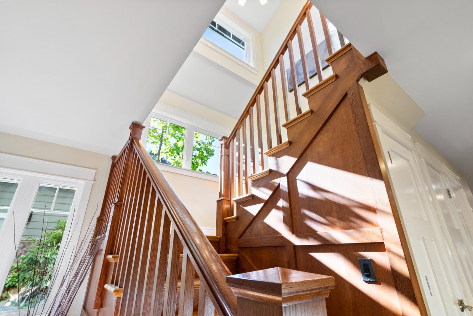
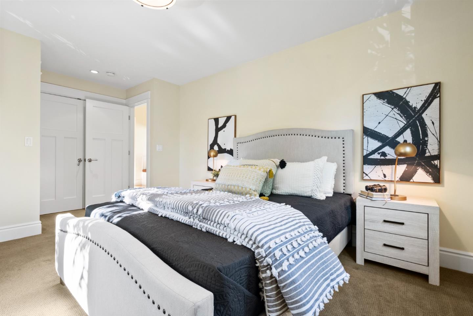
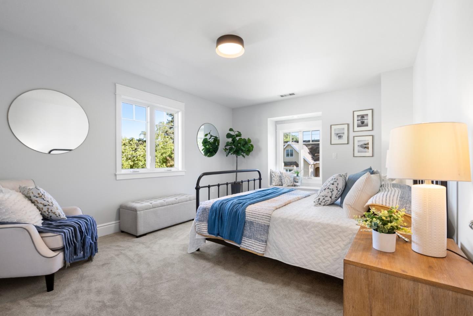
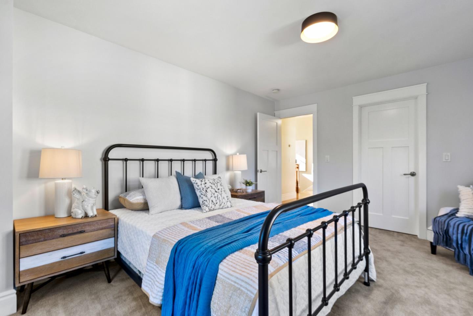
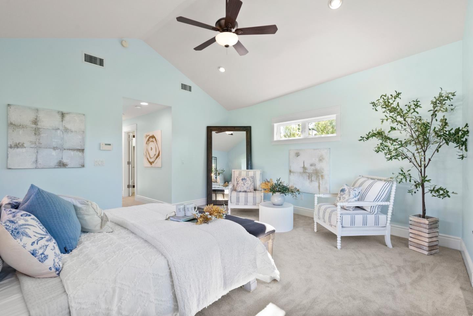
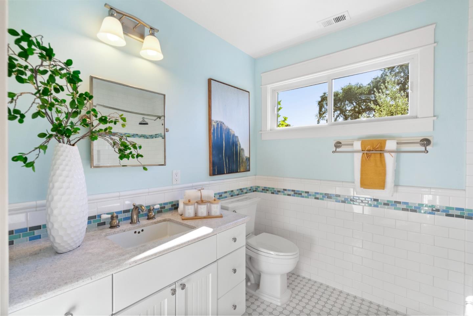
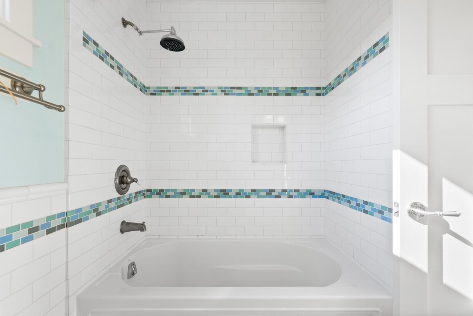
Welcome to this exquisite custom-built home, crafted with the utmost attention to detail and superior craftsmanship. You'll be greeted by an open floor plan accentuated by gleaming solid oak hardwood floors and stunning vaulted ceilings at the top of the stairs. The home is filled with custom designer finishes, including quarter-sawn oak staircase paneling, sun tunnels and vented skylights flood the space with natural light. The main level features a versatile guest room/office, with leaded glass pocket doors. The heart of the home is the chef's kitchen, featuring a large island, Thermador cooktop, oak hardwood cabinets, and open-concept design seamlessly flowing into the family room and dining areas. Step outside to your private outdoor oasis where mature trees and covered slate patio provide a perfect setting for indoor/outdoor living. The primary retreat is a true sanctuary, boasting a walk-in closet, luxurious primary bath with heated tile floors, jetted tub, and dual vanity. Additional highlights: dual-zone furnace w/AC for climate control upstairs, walk in closets and abundant storage space. Nestled in the heart of the San Carlos flats, excellent schools, Burton Park, downtown. A personal visit is a must to experience the outstanding features of this remarkable residence.

4
beds

3
baths

2,718 Sq.Ft. LIVING AREA

4,340 Sq.Ft. lot

Bob Bredel

Bob Bredel

Features & Amenities

Interior

  • total bedrooms4
  • Total bathrooms3
  • full bathrooms3
  • Laundry room Tub Sink, Inside, In Utility Room
  • Flooring Hardwood, Other, Tile
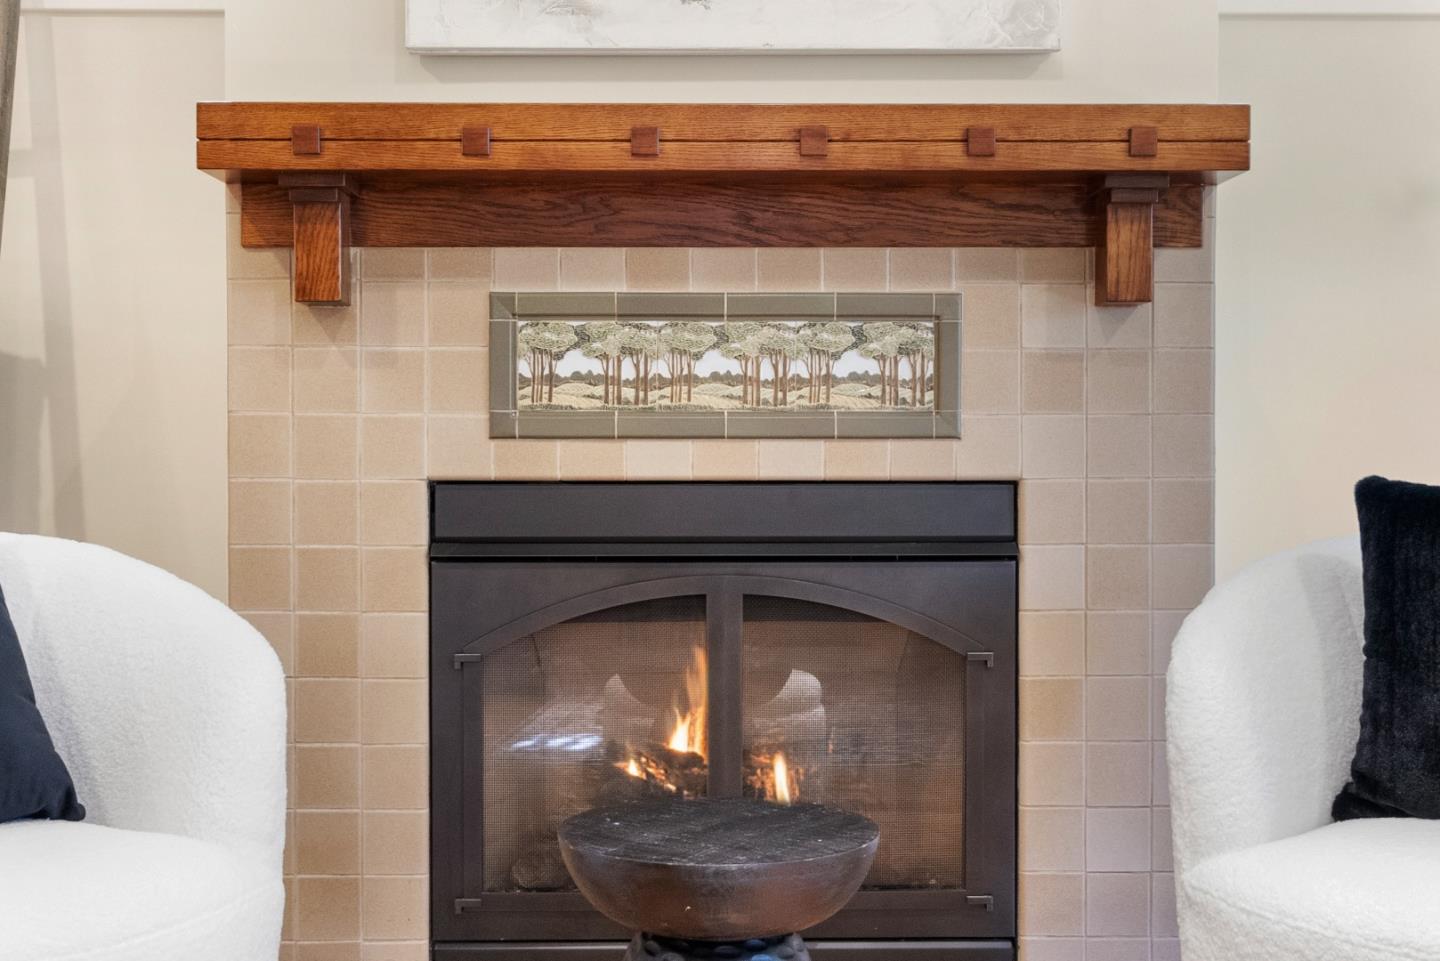
  • Fireplace Family Room, Gas Burning, Insert
  • APPLIANCES Cooktop Gas, Exhaust Fan, Ice Maker, Microwave, Oven Built In, Refrigerator, Washer Dryer
  • other interior Features Vaulted Ceiling, Walkin Closet

Area & Lot

  • Status Sold
  • Date Sold October 15, 2024
  • Living Area2,718 Sq.Ft.
  • Total Area2,718 Sq.Ft.
  • Lot Area4,340 Sq.Ft.
  • MLS® IDML81980139
  • TypeResidential
  • YEAR BUILT1941
  • NeighborhoodSan Carlos
  • Elementary SchoolBrittanAcresElementary
  • Middle SchoolCentralMiddle_1
  • High SchoolSequoiaHigh_1
  • School DistrictSequoiaUnionHigh

Exterior

  • STORIES2
  • Garage Space1.0
  • water SourcePublic
  • utilitiesPublic Utilities, Water Public
  • roofComposition, Shingle
  • parkingAttached Garage
  • HEAT TYPECentral Forced Air_Gas
  • AIR CONDITIONINGCeiling Fan, Central Forced Air
  • sewerPublic Sewer
  • SubstructureConcrete Perimeter, Raised

Financial

  • Sales Price$3,500,000
  • Zoning R10006

San Carlos

Small-Town Heart, Big Peninsula Location

Explore

Let’s Find Your Dream Home

Get assistance in determining the current property value, crafting a competitive offer, writing and negotiating a contract, and much more. Contact me today.

Follow Me on Instagram