Leave a Message

Thank you for your message. I will be in touch with you shortly.

1322 Pebble Drive
Listed by Christie's International Real Estate Sereno, Robert R. Bredel, Listing Contact: 650-520-9343
Sold

1322 Pebble Drive

1322 Pebble DR, San Carlos, CA 94070

$3,900,000
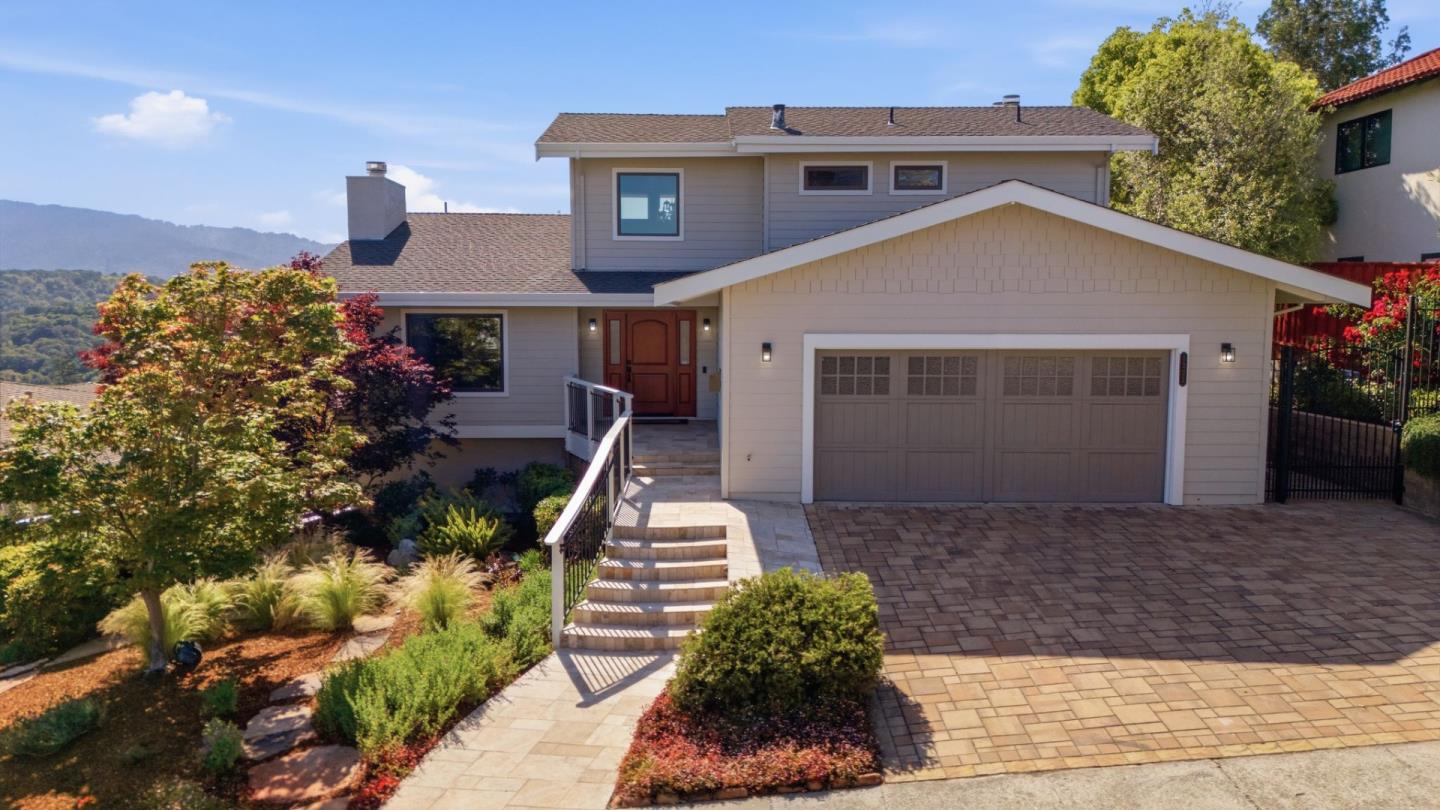
Grand, custom built home on a quiet cul-de-sac in the hills of San Carlos. This home is perfectly situated on its nearly one-half acre lot in order to take full advantage of some of the most breathtaking and inspiring views of Edgewood Park and the Pulgas Ridge Preserve. Simply stunning, serene and calming in every way. Featuring an impressive entry with a towering ceiling, formal living and dining rooms, a true chef's kitchen with a large island and canyon views, adjacent family room with easy access to the backyard, all flow together to make up the main level of the home. The upper floor has a spacious primary suite with a vaulted ceiling, oversized walk-in closet and a spa-like bathroom. The primary suite offers some of the very best views in all of San Carlos. The lower level of the home has three spacious bedrooms and an oversized hall bath. The true highlight to this magnificent property is its entertaining decks and gardens which showcase some of the most majestic views that you will find anywhere on the peninsula. This home must be experienced in person to be truly appreciated. A full disclosure package is available upon request.

4
beds

3
baths

3,102 Sq.Ft. LIVING AREA

0.44 Acres lot

Bob Bredel

Bob Bredel

Features & Amenities

Interior

  • total bedrooms4
  • Total bathrooms3
  • full bathrooms2
  • half bathroom1
  • Laundry room In Utility Room
  • Flooring Carpet, Hardwood
  • Fireplace Gas Burning
  • other interior Features High Ceiling, One Or More Skylights, Vaulted Ceiling, Open Beam Ceiling, Walkin Closet

Area & Lot

  • Status Sold
  • Date Sold July 10, 2026
  • Living Area3,102 Sq.Ft.
  • Total Area3,102 Sq.Ft.
  • Lot Area0.44 Acres
  • MLS® IDML82045204
  • TypeResidential
  • YEAR BUILT1982
  • NeighborhoodAlder Manor
  • View DescriptionCanyon, Garden Greenbelt
  • Elementary SchoolHeatherElementary
  • Middle SchoolTierraLindaMiddle
  • High SchoolCarlmontHigh
  • School DistrictSequoiaUnionHigh

Exterior

  • STORIES2
  • Garage Space2.0
  • water SourcePublic
  • utilitiesPublic Utilities, Water Public
  • roofComposition
  • parkingAttached Garage
  • HEAT TYPECentral Forced Air
  • AIR CONDITIONINGCentral Forced Air
  • SubstructureConcrete Perimeter

Financial

  • Sales Price$3,900,000
  • Zoning PC0000

Alder Manor

Features larger than normal lot sizes, larger homes, and a quiet environment.

Explore

Let’s Find Your Dream Home

Get assistance in determining the current property value, crafting a competitive offer, writing and negotiating a contract, and much more. Contact me today.

Follow Me on Instagram