Leave a Message

Thank you for your message. I will be in touch with you shortly.

783 Crestview Drive
783 Crestview Drive
783 Crestview Drive
783 Crestview Drive
783 Crestview Drive
783 Crestview Drive
783 Crestview Drive
783 Crestview Drive
783 Crestview Drive
783 Crestview Drive
783 Crestview Drive
783 Crestview Drive
783 Crestview Drive
783 Crestview Drive
783 Crestview Drive
783 Crestview Drive
783 Crestview Drive
783 Crestview Drive
783 Crestview Drive
783 Crestview Drive
783 Crestview Drive
783 Crestview Drive
783 Crestview Drive
783 Crestview Drive
783 Crestview Drive
SEE ALL PHOTOS
783 Crestview Drive
783 Crestview Drive
783 Crestview Drive
783 Crestview Drive
783 Crestview Drive
783 Crestview Drive
783 Crestview Drive
783 Crestview Drive
783 Crestview Drive
783 Crestview Drive
783 Crestview Drive
783 Crestview Drive
783 Crestview Drive
783 Crestview Drive
783 Crestview Drive
783 Crestview Drive
783 Crestview Drive
783 Crestview Drive
783 Crestview Drive
783 Crestview Drive
783 Crestview Drive
783 Crestview Drive
783 Crestview Drive
783 Crestview Drive
783 Crestview Drive
Listed by Christie's International Real Estate Sereno, Robert R. Bredel, Listing Contact: 650-520-9343
Sold

783 Crestview Drive

783 Crestview DR, San Carlos, CA 94070

$3,100,000
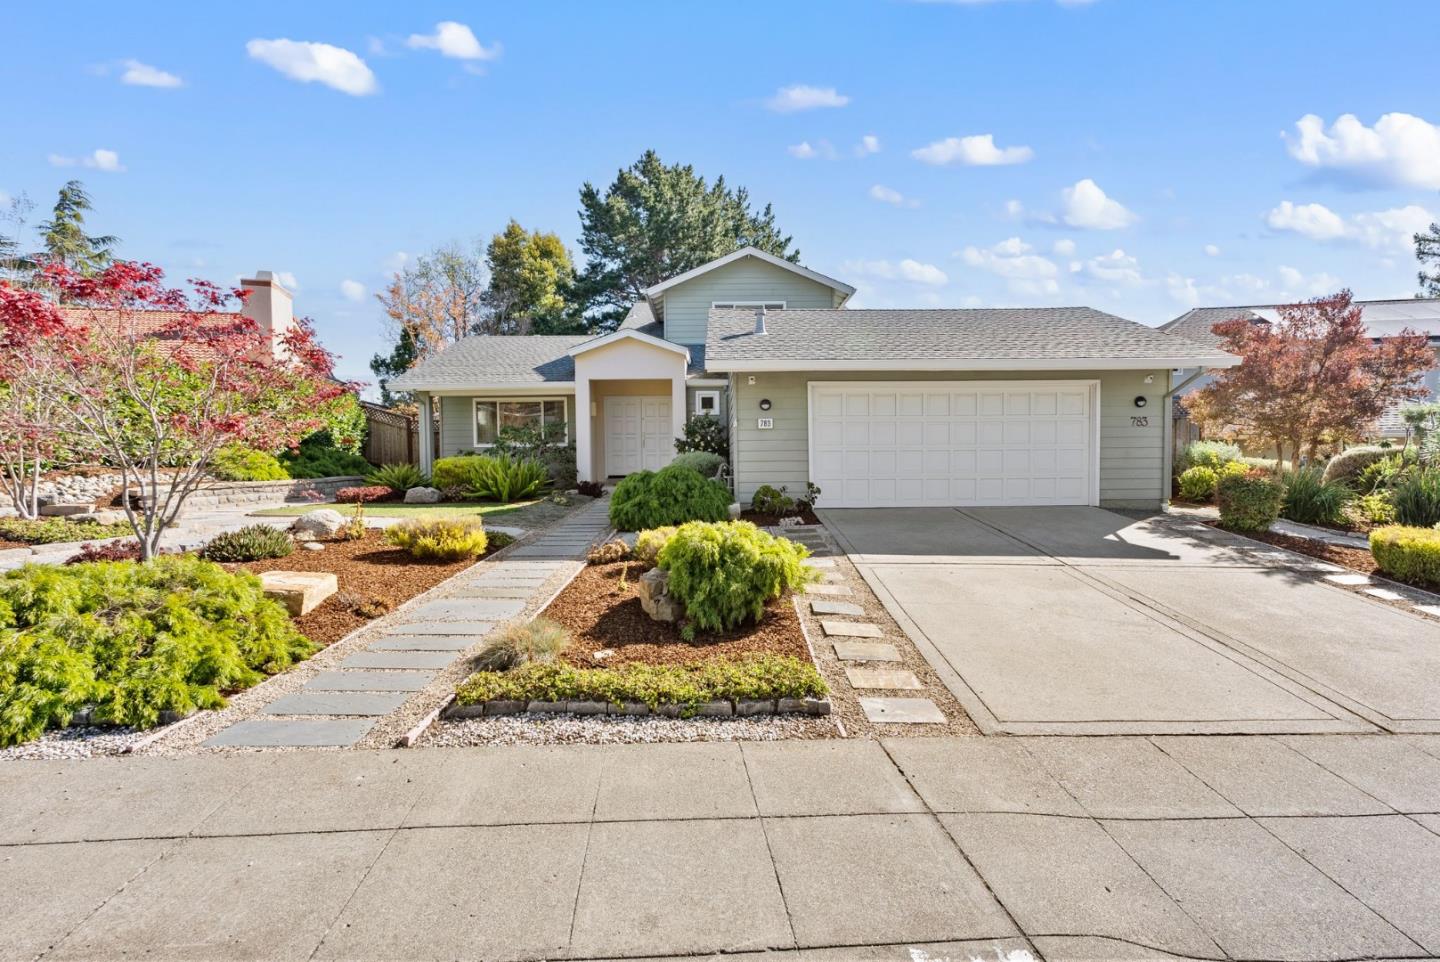
Sprawling, estate-style home in the hills of San Carlos. This nearly 3,000 square foot home sits on a level 10,000 square foot lot. Featuring 3 spacious bedrooms and a large office, this wonderful home is highlighted by soaring ceilings, a modern floor plan and contemporary finishes throughout. Other highlights include: formal dining, an open chef's kitchen, an abundance of natural light and a perfectly framed and highly functional backyard that is complete with a mature landscape and large grass area. This property is assigned to some of the very best schools on the peninsula, including: Heather School, Tierra Linda Middle School and Carlmont High School. Enjoy easy access to many key commuter access points, including Highway 280. Please do join us at our open house on Saturday, April 5th from 1:30-4:00 pm.

3
beds

3
baths

2,932 Sq.Ft. LIVING AREA

10,002 Sq.Ft. lot

Bob Bredel

Bob Bredel

Features & Amenities

Interior

  • total bedrooms3
  • Total bathrooms3
  • full bathrooms3
  • Flooring Carpet, Hardwood, Tile
  • Fireplace Gas Burning, Gas Starter
  • APPLIANCES Cooktop Gas, Dishwasher, Exhaust Fan, Freezer, Garbage Disposal, Hood Over Range, Ice Maker, Oven Built In, Oven Double, Oven Self Cleaning, Refrigerator, Washer Dryer
  • other interior Features High Ceiling, Vaulted Ceiling, Walkin Closet

Area & Lot

  • Status Sold
  • Date Sold May 6, 2025
  • Living Area2,932 Sq.Ft.
  • Total Area2,932 Sq.Ft.
  • Lot Area10,002 Sq.Ft.
  • MLS® IDML81999655
  • TypeResidential
  • YEAR BUILT1980
  • NeighborhoodBeverly Terrace
  • Elementary SchoolHeatherElementary
  • Middle SchoolTierraLindaMiddle
  • High SchoolCarlmontHigh
  • School DistrictSequoiaUnionHigh

Exterior

  • STORIES2
  • Garage Space2.0
  • water SourcePublic
  • utilitiesPublic Utilities, Water Public
  • roofComposition
  • lot featuresGrade Level, Ground Floor
  • parkingAttached Garage, Gate Door Opener, Off_Street Parking, On Street, Parking Area
  • HEAT TYPECentral Forced Air_Gas
  • AIR CONDITIONINGCentral Forced Air
  • SubstructureConcrete Perimeter, Crawl Space
  • Disability FeaturesLower Light Switches, Wide Halls Doors 3 ftplus

Financial

  • Sales Price$3,100,000
  • Zoning U00000

Beverly Terrace

A Residential Pocket Minutes From Downtown San Mateo

Explore

Let’s Find Your Dream Home

Get assistance in determining the current property value, crafting a competitive offer, writing and negotiating a contract, and much more. Contact me today.

Follow Me on Instagram