Leave a Message

Thank you for your message. I will be in touch with you shortly.

701 Sunset Drive
701 Sunset Drive
701 Sunset Drive
701 Sunset Drive
701 Sunset Drive
701 Sunset Drive
701 Sunset Drive
701 Sunset Drive
701 Sunset Drive
701 Sunset Drive
701 Sunset Drive
701 Sunset Drive
701 Sunset Drive
701 Sunset Drive
701 Sunset Drive
701 Sunset Drive
701 Sunset Drive
701 Sunset Drive
701 Sunset Drive
701 Sunset Drive
701 Sunset Drive
701 Sunset Drive
701 Sunset Drive
701 Sunset Drive
701 Sunset Drive
SEE ALL PHOTOS
701 Sunset Drive
701 Sunset Drive
701 Sunset Drive
701 Sunset Drive
701 Sunset Drive
701 Sunset Drive
701 Sunset Drive
701 Sunset Drive
701 Sunset Drive
701 Sunset Drive
701 Sunset Drive
701 Sunset Drive
701 Sunset Drive
701 Sunset Drive
701 Sunset Drive
701 Sunset Drive
701 Sunset Drive
701 Sunset Drive
701 Sunset Drive
701 Sunset Drive
701 Sunset Drive
701 Sunset Drive
701 Sunset Drive
701 Sunset Drive
701 Sunset Drive
Listed by Christie's International Real Estate Sereno, Robert R. Bredel, Listing Contact: 650-520-9343
Sold

701 Sunset Drive

701 Sunset DR, San Carlos, CA 94070

$3,450,000
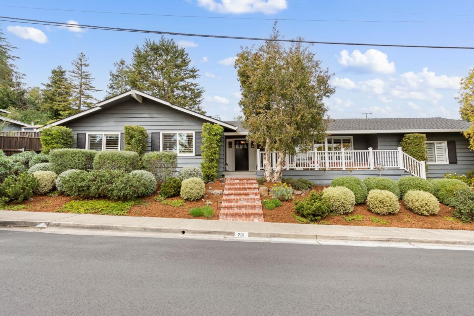
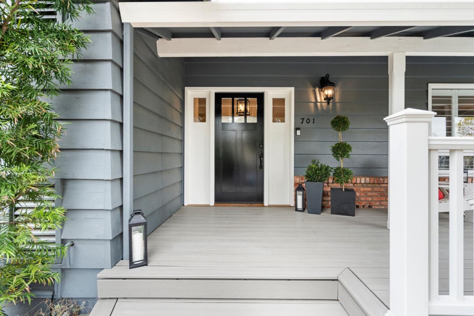
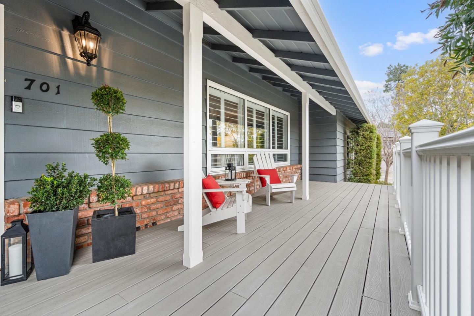
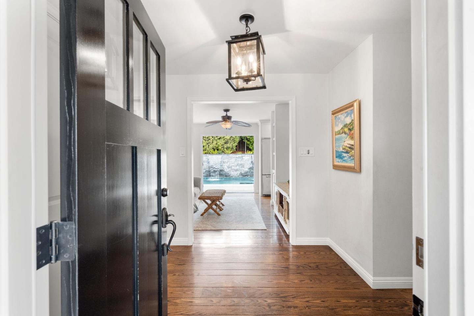
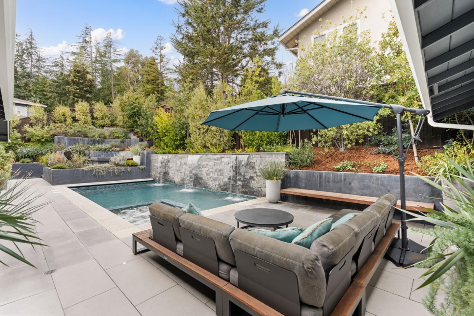
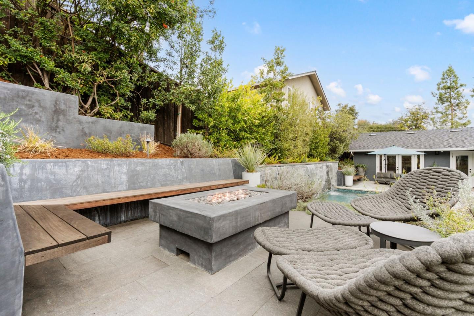
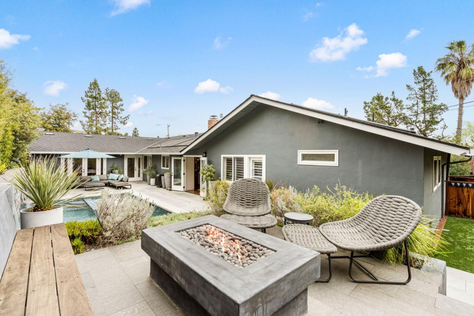
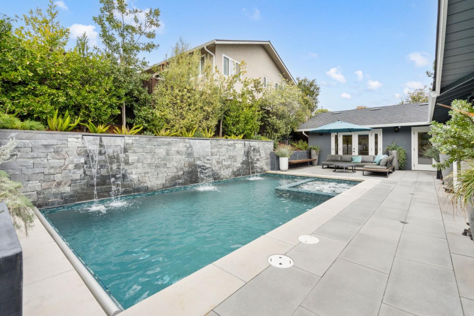
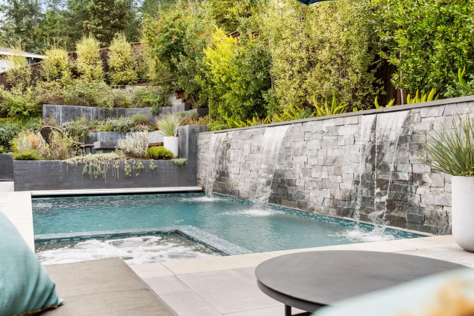
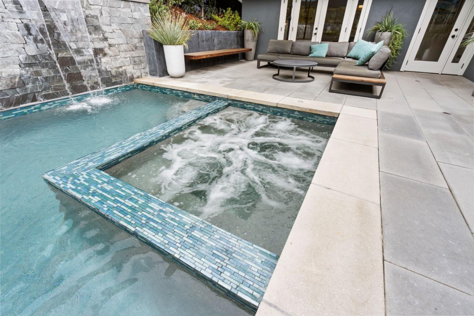
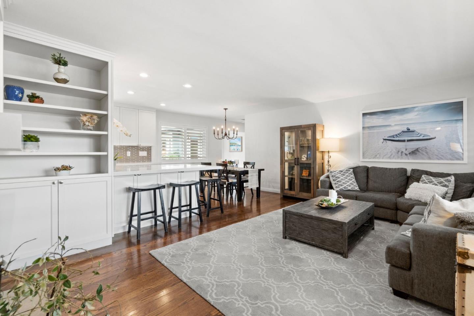
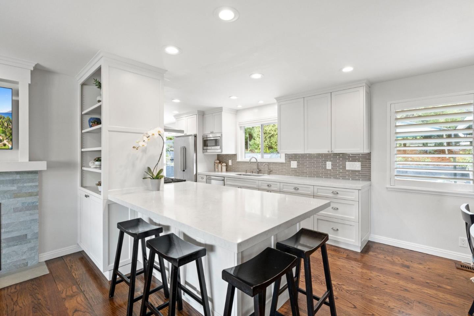
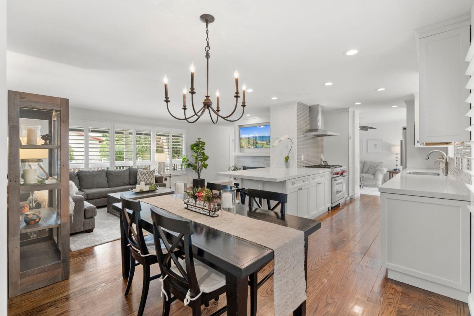
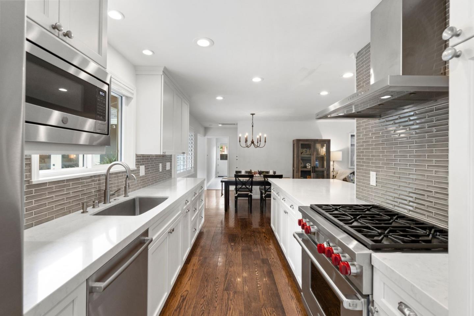
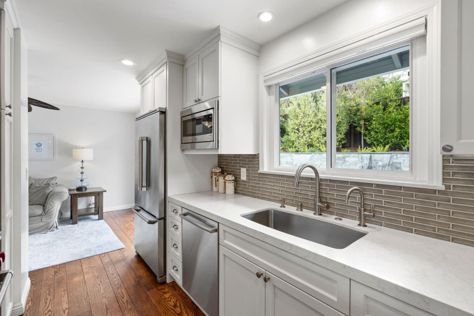
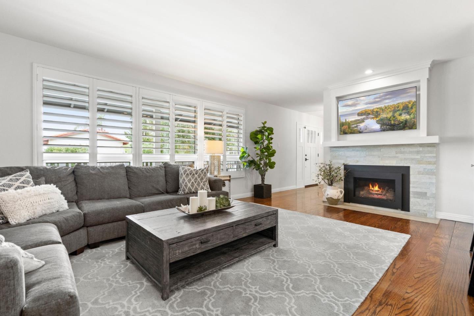
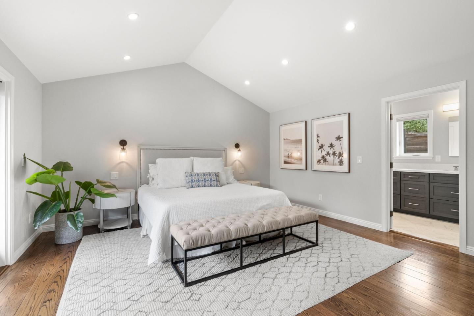
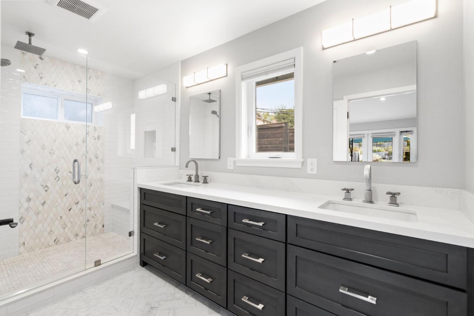
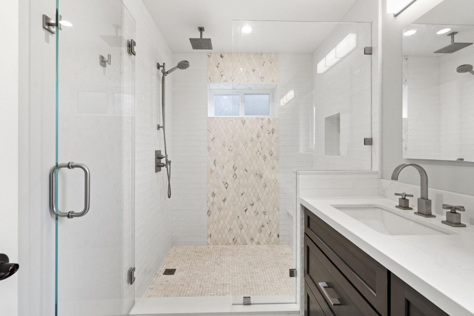
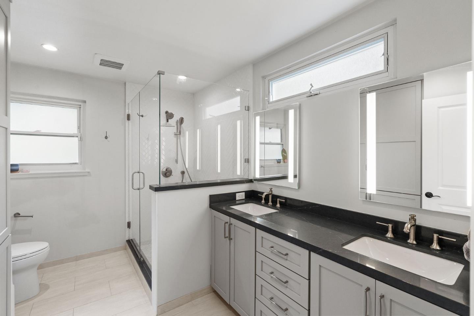
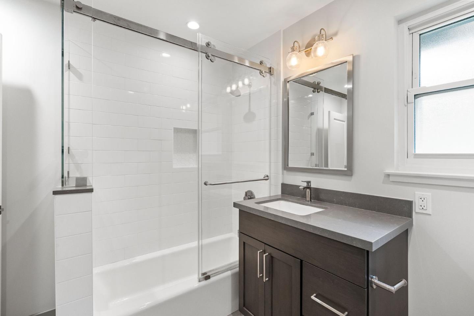
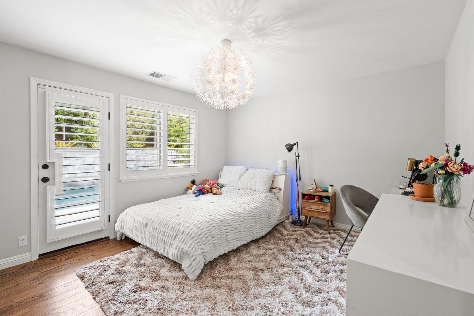
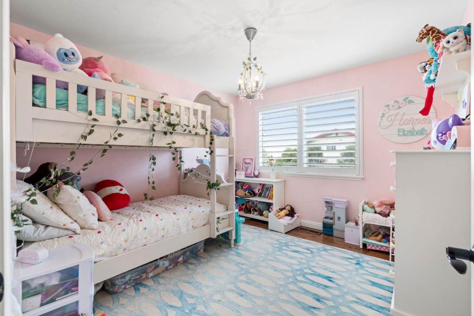
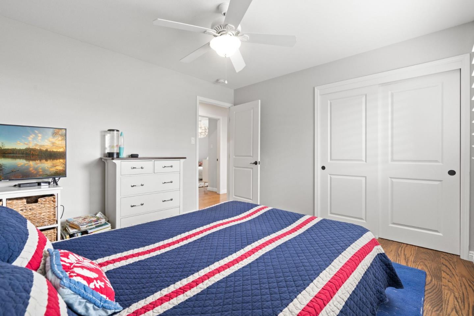
Featuring one of the best backyard scenes in all of San Carlos, this stunning, four bedroom, three bath home is ideally located in the lower hills of San Carlos with the very best schools assigned to it, including: Carlmont High School, Tierra Linda Middle School and Heather Elementary School. An expansive living area opens seamlessly to the backyard. A large primary suite with a vaulted ceiling opens directly to the pool and spa. Three additional bedrooms, including a second ensuite, are ideally located off the opposite side of the living areas. This property was expertly remodeled and expanded by the current owners. The pride over ownership and meticulous upkeep is obvious. This home must be seen in person to be truly appreciated. Please join us at our open houses on Saturday, March 22nd from 1:30-4:00 pm and Sunday, March 23rd from 1:30-4:00 pm.

4
beds

3
baths

2,169 Sq.Ft. LIVING AREA

7,384 Sq.Ft. lot

Bob Bredel

Bob Bredel

Features & Amenities

Interior

  • total bedrooms4
  • Total bathrooms3
  • full bathrooms3
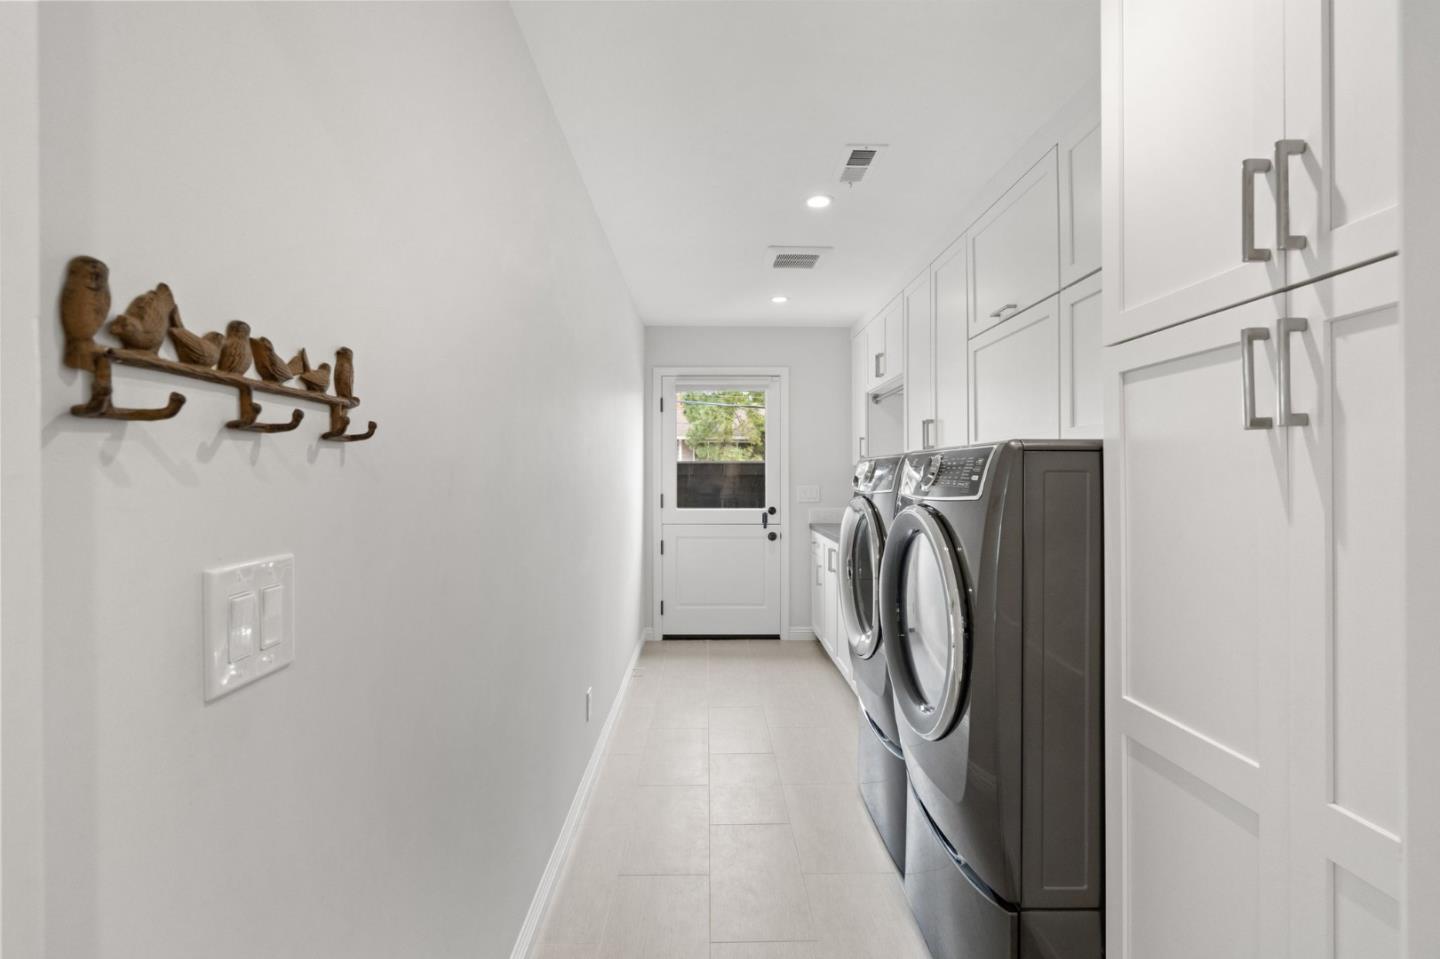
  • Laundry room Inside
  • Flooring Hardwood
  • Fireplace Living Room
  • other interior Features Walkin Closet

Area & Lot

  • Status Sold
  • Date Sold April 17, 2025
  • Living Area2,169 Sq.Ft.
  • Total Area2,169 Sq.Ft.
  • Lot Area7,384 Sq.Ft.
  • MLS® IDML81997504
  • TypeResidential
  • YEAR BUILT1959
  • NeighborhoodBeverly Terrace
  • Elementary SchoolHeatherElementary
  • Middle SchoolTierraLindaMiddle
  • High SchoolCarlmontHigh
  • School DistrictSequoiaUnionHigh

Exterior

  • STORIES1
  • Garage Space2.0
  • water SourcePublic
  • utilitiesPublic Utilities, Water Public
  • roofComposition
  • parkingAttached Garage
  • HEAT TYPECentral Forced Air
  • AIR CONDITIONINGCentral Forced Air
  • SubstructureConcrete Perimeter

Financial

  • Sales Price$3,450,000
  • Zoning R10006

Beverly Terrace

A Residential Pocket Minutes From Downtown San Mateo

Explore

Let’s Find Your Dream Home

Get assistance in determining the current property value, crafting a competitive offer, writing and negotiating a contract, and much more. Contact me today.

Follow Me on Instagram