Leave a Message

Thank you for your message. I will be in touch with you shortly.

6 El Sereno Drive
Listed by KW Advisors, Rob Decontreras, Listing Contact: 4159991717
Sold

6 El Sereno Drive

6 El Sereno Drive, SAN CARLOS, CA 94070

$3,750,000
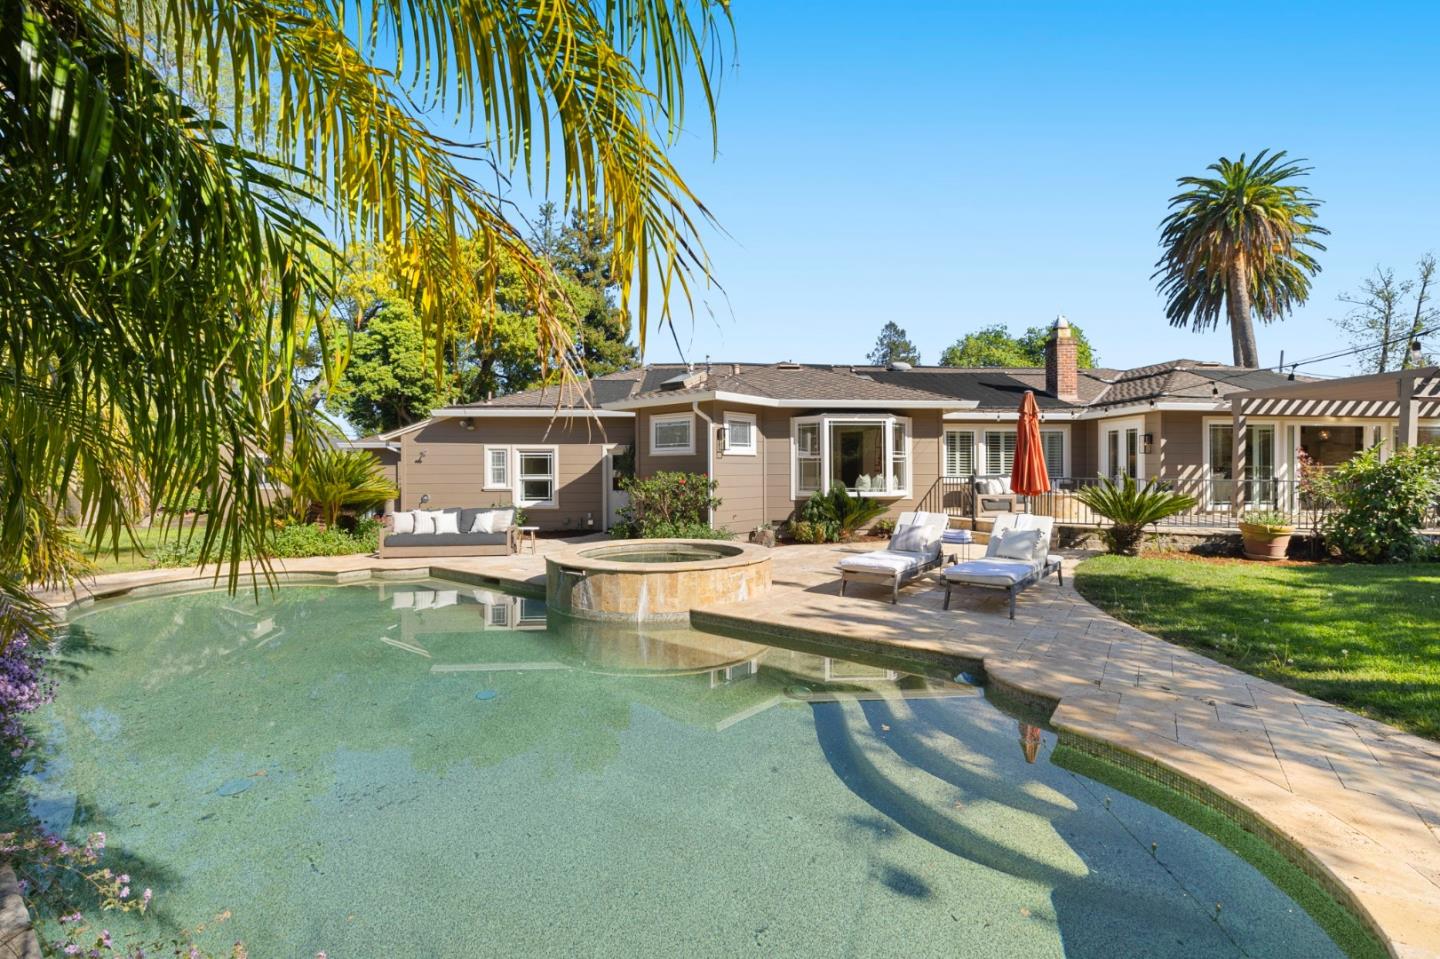
El Sereno Drive is one of San Carlos's best-kept secrets. Tucked away on a cul-de-sac in the heart of coveted White Oaks, it offers an unmatched sense of peace and seclusion while remaining just steps from local schools, Caltrain, Laurel Street, and Trader Joe's. Homes here are rarely available and this updated California ranch pairs an exceptional location with an expansive lot and refreshed living space. Inside, an updated chef's kitchen features natural quartzite countertops and premium Thermador and Bosch appliances, and a formal dining room connects seamlessly. Both rooms flow naturally into the living room where a wall of French doors draw you outside to embrace effortless indoor-outdoor living. The Hawaiian-inspired, resort-like backyard unfolds with a pergola-covered patio, pebble-bottom pool with waterfall and spa, built-in fire pit, two lawn areas, an outdoor shower, and lush citrus trees. The tranquil bedroom wing features a primary suite with an updated bathroom and walk-in closet, while two additional bedrooms share a remodeled hall bath. A separate flexible suite with an exterior entrance offers options for guests, extended stays, or office space. This is a rare opportunity to own a home that so effortlessly blends seclusion, location, and resort-style living.

4
beds

3
baths

2,467 Sq.Ft. LIVING AREA

10,641.71 Sq.Ft. lot

Bob Bredel

Bob Bredel

Features & Amenities

Interior

  • total bedrooms4
  • Total bathrooms3
  • full bathrooms3
  • Laundry room In Garage
  • Flooring Hardwood, Tile
  • Fireplace Wood Burning
  • APPLIANCES Disposal, Dishwasher, Exhaust Fan, Freezer, Microwave, Refrigerator, Gas Cooktop, Range Hood, Plumbed For Ice Maker, Double Oven, Gas Oven, Washer/Dryer
  • other interior Features Double Vanity

Area & Lot

  • Status Sold
  • Living Area2,467 Sq.Ft.
  • Total Area2,467 Sq.Ft.
  • Lot Area10,641.71 Sq.Ft.
  • MLS® IDML82039647
  • TypeResidential
  • YEAR BUILT1948
  • NeighborhoodWhite Oaks
  • School DistrictSequoia Union High

Exterior

  • STORIES1
  • Garage Space2.0
  • water SourcePublic
  • PoolHeated, In Ground
  • roofComposition
  • lot featuresBack Yard
  • parkingAttached, On Street, Assigned
  • HEAT TYPEForced Air, Central
  • AIR CONDITIONINGCentral Air
  • sewerPublic Sewer
  • SubstructureConcrete Perimeter
  • other exterior FeaturesFire Pit, Balcony, Storage

Financial

  • Sales Price$3,750,000
  • Zoning R10006
View Virtual Tour

White Oaks

Known for its proximity to White Oaks School and convenient access to Burton Park and Laurel Street.

Explore

Let’s Find Your Dream Home

Get assistance in determining the current property value, crafting a competitive offer, writing and negotiating a contract, and much more. Contact me today.

Follow Me on Instagram